
ADU Company in La Verne, CA
Kitchen remodeling in La Verne usually means working inside a 1950s or 1960s ranch where the original footprint was built for a different era of cooking. We’re Foundry ADU Builders, and we handle kitchen work the way La Verne homes actually demand: structural fixes for aging framing, ventilation upgrades for hot East San Gabriel Valley summers, and layouts that work for multigenerational ADU living. If you’re planning an ADU with a full kitchen, call us at (866) 251-7857 and we’ll walk the space with you.
Why La Verne Homes Are Different
La Verne’s housing stock skews heavily toward single-story ranch tract homes from the 1950s through the 1970s, especially in the Tree Streets and the quiet neighborhoods feeding into Bonita Unified schools. These homes sit on generous, deep lots, which is why detached backyard ADUs are so popular here. But the same era of construction brings real constraints. Many of these older ranches lack the shear capacity for a second-story addition, so when a homeowner wants an ADU, the conversation almost always lands on a single-story detached unit or a garage conversion that doesn’t require reinforcing the main house.
The climate adds another layer. La Verne sits at the foot of the San Gabriel Mountains, which means hot, dry summers and genuine Santa Ana wind events. Any ADU or kitchen addition we build here needs roof tie-downs that hold in 60-plus mph gusts, fire-resistant venting, and a strategy for west-facing walls that get hammered by afternoon sun. It’s not dramatic to say the weather shapes the material choices.
North of Foothill Blvd, the hillside overlay introduces geotechnical requirements that flatland cities rarely trigger. Expansive clay soils and slope stability concerns mean a soils report is almost a given before a foundation plan gets approved. That’s a real cost and timeline factor on La Verne ADU projects, and it’s one reason we plan for it from the first site visit rather than getting surprised at permit review.
Our Main La Verne Services
La Verne homeowners call us about two things more than anything else: building the ADU itself, and finishing the bathroom inside it. Here’s how each works in this city.
ADU Builders in La Verne
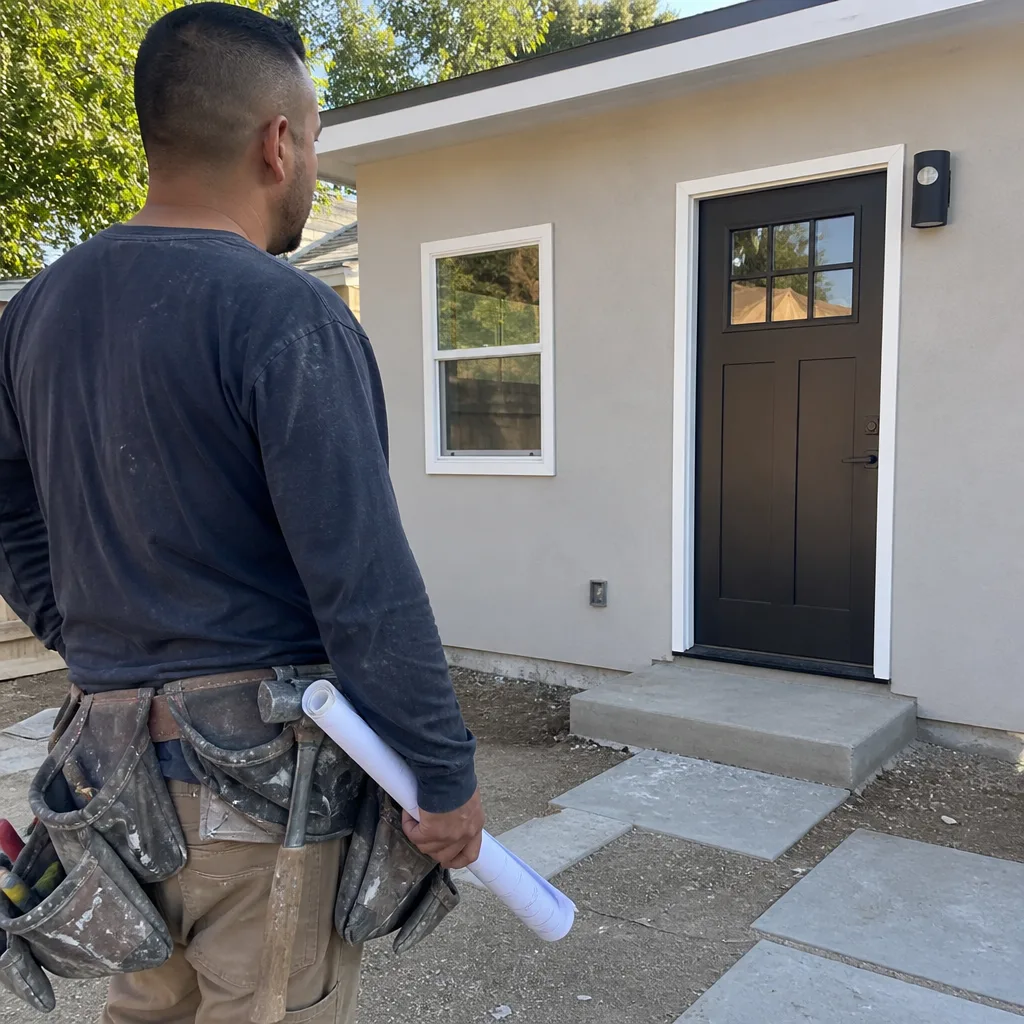
Most La Verne ADU projects start with a choice between detached new construction and garage conversion. The city’s older ranch homes often convert garages cleanly, but the hillside lots north of Foothill Blvd bring soils reports and slope review into the mix before any foundation gets approved. We’ll match the build method to your lot, budget, and timeline, whether that means a factory-built unit placed on a prepared foundation or conventional stick-built construction. For the full picture on prefab options, local permit reality, and pricing, see ADU Builders in La Verne.
Bathroom Remodeling in La Verne
ADU bathrooms in La Verne have to work hard. They’re often the only bath serving the unit, which means waterproofing and ventilation matter more in a city where summer heat can turn a poorly vented bathroom into a mold risk. We handle full ADU bathroom builds and stand-alone remodels in the same scope, including aging ranch homes where the original bath was built before modern exhaust standards. For details on layouts, finishes, and costs, visit Bathroom Remodeling in La Verne.
What happens when you call
- 1
A real person answersNo phone trees — you reach a local pro.
- 2
You get an upfront price rangeHonest numbers before anyone is dispatched.
- 3
A background-checked tech heads outLicensed & insured, dispatched right away.
- 4
You approve before work beginsNothing starts until you say go.
Kitchen Remodeling in La Verne
Kitchen remodeling in La Verne tends to be less about cosmetic updates and more about fixing what 60 years of use and a dry, hot climate have done to a room. Many of the original kitchens in these 1950s and 1960s ranches have tired framing around windows, undersized electrical panels, and zero ventilation for the heat that builds up during a summer bake. When we remodel a kitchen here, the job is usually structural and mechanical before it’s aesthetic: we’re reworking load paths, bringing circuits up to current code, and adding exhaust that actually moves air. For homeowners adding an ADU, the kitchen inside the unit is often the highest-value square footage, and we carry it from shell to finished cooking space without handing anything off. Here’s the full scope of our Kitchen Remodeling work.
Galley Kitchen Reconfiguration
Signs you need it
The kitchen is one narrow run of cabinets with a dead-end wall, and two people can’t work in it at the same time.
What it costs in La Verne
Galley kitchen reconfiguration in La Verne runs $35,000 to $75,000 depending on whether we’re moving plumbing or just reworking cabinetry and appliances.
How we do it
We assess the load-bearing walls, map the plumbing and gas lines, then open the footprint by reclaiming an adjacent dining nook or shifting the work triangle without touching the structural frame.
ADU Kitchen Build-Out
Signs you need it
You’ve got an ADU shell or garage conversion and the kitchen is still a bare room with stub-outs.
What it costs in La Verne
Full ADU kitchen build-out with cabinets, counters, appliances, and ventilation runs $25,000 to $55,000 in La Verne.
How we do it
We rough in the electrical and plumbing, insulate and drywall, hang cabinets, set countertops, and commission the range and hood so the unit’s cooking space passes inspection the first time.
What Kitchen Remodeling Costs in La Verne
| Item | Typical range in La Verne |
|---|---|
| Galley kitchen reconfiguration | $35,000 – $75,000 |
| ADU kitchen build-out | $25,000 – $55,000 |
| Cabinet refacing and hardware | $8,000 – $18,000 |
How long does a La Verne kitchen remodel take?
A galley reconfiguration runs 6 to 10 weeks from demo to final walkthrough. An ADU kitchen build-out inside an existing shell usually takes 3 to 5 weeks. Permits in La Verne can add 2 to 4 weeks depending on plan check volume.
Will the price change once work starts?
Only if we find something hidden, like rotted framing or a subpanel that won’t pass inspection. We write line-item quotes and walk you through any change before we touch it. Call (866) 251-7857 for a fixed-price estimate.
Brands We Service in La Verne
We work with our brands across the full spectrum. Plant Prefab and Abodu units give La Verne homeowners design-forward prefab paths with faster timelines than site-built. For budget-conscious garage conversions, Tuff Shed structures can be finished out to livable standards. On the exterior, James Hardie fiber cement siding holds up against Santa Ana wind and summer heat better than vinyl.
Pricing for ADU Company in La Verne, CA
| Service | Typical range in La Verne |
|---|---|
| ADU construction (detached, site-built) | $250,000 – $450,000 |
| ADU construction (factory-built placement) | $180,000 – $320,000 |
| Garage conversion ADU | $120,000 – $220,000 |
| ADU kitchen build-out | $25,000 – $55,000 |
| Galley kitchen reconfiguration | $35,000 – $75,000 |
| Cabinet refacing and hardware | $8,000 – $18,000 |
| ADU bathroom build | $25,000 – $60,000 |
| ADU bathroom remodel (full gut) | $20,000 – $45,000 |
What pushes ADU pricing up in La Verne is the hillside factor. North of Foothill Blvd, soils reports, slope-stability engineering, and deeper foundations can add $20,000 to $40,000 before framing starts. We quote fixed pricing with no change orders unless you change the scope.
Neighborhoods We Serve in La Verne
We’re in and out of La Verne neighborhoods weekly, and most of our jobs cluster in a handful of areas. Response time for an estimate visit is typically within 2 to 3 business days anywhere in the city.
- The Tree Streets
- North La Verne (Foothill foothills)
- Downtown La Verne
- Bonita High area
- La Verne Heights
Service Area – Cities Near La Verne
While this page focuses on La Verne, we run projects in the surrounding East San Gabriel Valley cities on the same schedule. Claremont, CA shares La Verne’s older ranch stock, while Pomona, CA and Montclair, CA bring more flatland tract homes where foundation work is simpler. Up the hill, Upland, CA has its own hillside geotechnical quirks that overlap with what we see north of Foothill Blvd.
Serving La Verne, CA — Our Local Coverage Area
We’re based in the La Verne area and know this community well. Use the map below to see our service coverage — if you’re nearby, we can almost certainly help.
FAQs About ADU Company in La Verne
Yes. Every ADU, garage conversion, and structural kitchen remodel in La Verne goes through the city’s building department. We prepare the plans, submit the application, and schedule inspections until final sign-off is in hand.
For ADU construction, we typically book 4 to 8 weeks out from signed contract to mobilization. Kitchen remodels can often start within 2 to 4 weeks. The hillside soils reports north of Foothill add lead time before any foundation work begins.
We do, and we plan for it from day one. Expansive clay and slope stability reviews are standard on those lots, so we bring in a geotechnical engineer early and price the foundation work for what the soils report actually says, not a flatland assumption.
If you’re ready for a straight answer on what your La Verne ADU or kitchen remodel will take, call Foundry ADU Builders at (866) 251-7857. We’ll match the build method to your lot, budget, and timeline, and give you a free estimate before you commit to anything.
What happens when you call
- 1A real person answersNo phone trees — talk to a local adu pro.
- 2You get an upfront price rangeHonest numbers before anyone is dispatched. No surprises.
- 3We come out and measureLicensed & insured, at a time that suits you — the visit and the quote are both free.
- 4You get the price in writingLine-itemed, yours to keep, and nothing starts until you say go.
What La Verne Customers Say
"Detached unit in the back yard. Utilities trenched, separate meter, and it passed final on the first inspection."
— Brandon Wong"Unit came out great and the tenant is happy. The timeline ran long, largely because of how slow the city was on plan check, though a couple of the delays were scheduling on their end."
— Holly Reed"Sound insulation between the unit and the main house is better than I expected. You genuinely cannot hear the tenant."
— Shannon Gallagher