ADU Company in Ontario, CA
Kitchen remodeling in Ontario usually means one of two jobs: updating a cramped 1950s galley in a post-war tract home, or finishing the kitchen inside a newly permitted ADU. Both demand a contractor who understands Ontario’s older housing stock, including original 100-amp panels, aging sewer laterals, and the hot, dry summers that punish under-ventilated rooms. Foundry ADU Builders handles kitchens as part of a broader focus on accessory dwelling units, which means the work is planned around how the space actually gets used, not just how it looks. Call (866) 251-7857 to talk through your project.
Why Ontario Homes Are Different
Ontario’s housing stock is defined by single-story tract homes built largely between the 1950s and 1970s, wood-framed with stucco exteriors. These homes sit on generously proportioned lots by Southern California standards, often with enough side or rear yard to accommodate a detached ADU. But the utilities underneath them tell a different story. Original 100-amp electrical panels are common, and the clay or cast-iron sewer laterals installed decades ago are frequently near the end of their service life. Both often need upgrades before a building permit for an ADU gets approved.
The Santa Ana wind corridor matters here. Ontario gets hot, dry gusts that push fire weather into the area, and summers run long and intense. For any ADU project, that means shading, insulation, and fire-resistant materials are not afterthoughts. Class A rated roofing and siding near open space is the standard we design toward. In the older neighborhoods around downtown Ontario, backyard detached garages are common, and we regularly convert them into ADUs. The catch is the slab: it usually sits on shallow footings with no depth for new plumbing, so a section often gets broken out and repoured before inspection.
Our Main Ontario Services
Ontario homeowners most often call us for two things: building an ADU from the ground up, and remodeling a bathroom inside an existing ADU or primary home. Both benefit from a contractor who knows Ontario’s permit requirements and older infrastructure.
ADU Builders in Ontario
Building an ADU in Ontario works best when the build method matches the lot. Rear detached units fit most of the wider post-war parcels, while garage conversions make sense in older neighborhoods where the structure already exists. We handle prefab, modular, and site-built paths, and we know which brands clear Ontario’s permit requirements without surprises. The full scope is covered on our ADU Builders in Ontario page, including costs and timelines.
Bathroom Remodeling in Ontario
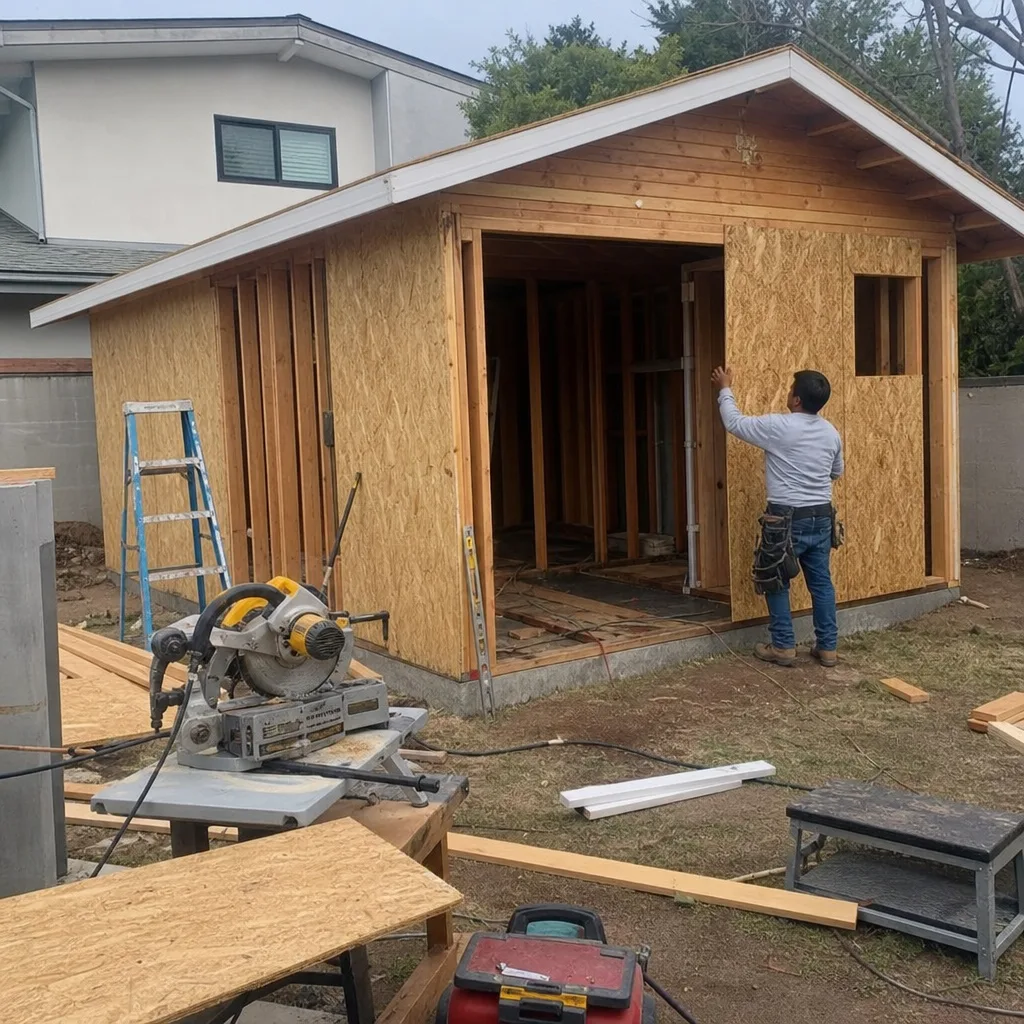
Bathroom work in Ontario’s 1950s and 60s tract homes often means correcting bad plumbing that predates current code, upgrading undersized vents, and rebuilding on slabs that have shifted over decades. In an ADU, the bathroom is usually the tightest room in the floor plan, so layout decisions matter more than finishes. We handle both, and the details are on our Bathroom Remodeling in Ontario page.
What happens when you call
- 1
A real person answersNo phone trees — you reach a local pro.
- 2
You get an upfront price rangeHonest numbers before anyone is dispatched.
- 3
A background-checked tech heads outLicensed & insured, dispatched right away.
- 4
You approve before work beginsNothing starts until you say go.
Kitchen Remodeling in Ontario
A kitchen remodel in Ontario typically runs between $35,000 and $85,000 for a standard full renovation in a tract-era home, while finishing the kitchen inside a newly built ADU usually lands in the $25,000 to $55,000 range. Those figures shift based on layout, appliance grade, and whether the project involves moving plumbing or upgrading an original 100-amp panel. Ontario’s stock of 1950s through 1970s single-story homes brings a set of recurring issues: closed-off floor plans, original wiring that cannot support a modern appliance load, exhaust hoods that vent nowhere, and cabinets built to dimensions no one manufactures anymore. Fitting a functional kitchen into an ADU adds its own constraints, with tight square footage pushing every cabinet and appliance decision toward efficiency. Foundry ADU Builders handles both scenarios under one contractor relationship, from demolition through cabinetry, countertops, tile, and the final walkthrough. The work is detailed on our Kitchen Remodeling page.
Full Kitchen Renovation
Signs you need it
Your Ontario kitchen has original tile counters, a wall between the kitchen and living room you keep thinking about removing, or an electrical panel that trips when the microwave and toaster run at the same time.
What it costs in Ontario
A full kitchen renovation in Ontario typically ranges from $35,000 to $85,000, with the higher end reflecting load-bearing wall removal, panel upgrades, and custom cabinetry.
How we do it
We demolish to the studs, rerun electrical to support modern appliances, replace or relocate plumbing, install cabinets and counters, and finish with flooring, backsplash, and trim.
ADU Kitchen Buildout
Signs you need it
You have a finished or nearly finished ADU shell that needs a compact, functional kitchen before the unit can be rented or occupied by family.
What it costs in Ontario
Outfitting an ADU kitchen in Ontario usually falls between $25,000 and $55,000 depending on appliance selection, countertop material, and whether gas or electric service requires a new branch line.
How we do it
We work within the ADU’s allocated footprint, run the electrical and plumbing rough-in, install a compact kitchen layout with full-size or apartment-grade appliances, and finish with durable surfaces suited to rental use.
What Kitchen Remodeling Costs in Ontario
| Item | Typical range in Ontario |
|---|---|
| Full kitchen renovation (tract-era home) | $35,000 – $85,000 |
| ADU kitchen buildout | $25,000 – $55,000 |
| Panel upgrade (if original 100-amp) | $3,500 – $6,500 |
How long does a kitchen remodel take in Ontario?
A full kitchen remodel in Ontario runs six to twelve weeks depending on cabinet lead times and whether we need to upgrade the electrical panel or relocate plumbing. ADU kitchen buildouts typically finish in three to six weeks once the shell is ready. Call (866) 251-7857 with your start date in mind.
Why do Ontario kitchen remodels often include a panel upgrade?
Most Ontario tract homes built before 1980 still have original 100-amp panels, which cannot safely serve a modern kitchen with an induction cooktop, microwave, dishwasher, and disposal. Ontario building code requires adequate capacity before a remodel passes inspection. We quote the upgrade as part of the remodel estimate so there are no surprise change orders.
Brands We Service in Ontario
Foundry ADU Builders works across the brand spectrum rather than pushing one solution. In Ontario, we commonly place and finish units from Abodu, Plant Prefab, and Tuff Shed, and we use James Hardie fiber cement for exterior cladding where fire resistance matters. Materials and parts for these systems are available through local Ontario suppliers, which keeps turnaround predictable. See our brands for the full breakdown.
Pricing for ADU Company in Ontario, CA
| Service | Typical range in Ontario |
|---|---|
| Full kitchen renovation | $35,000 – $85,000 |
| ADU kitchen buildout | $25,000 – $55,000 |
| Electrical panel upgrade (100-amp replacement) | $3,500 – $6,500 |
| Bathroom remodel (standard 5×8) | $18,000 – $35,000 |
| Bathroom remodel (primary bath) | $30,000 – $55,000 |
| ADU bathroom buildout | $15,000 – $28,000 |
| Detached ADU construction (site-built) | $180,000 – $350,000 |
| Prefab/modular ADU placement | $140,000 – $280,000 |
| Garage conversion ADU | $90,000 – $190,000 |
In Ontario, the two biggest price drivers are sewer lateral replacement and panel upgrades. Cast-iron and clay laterals from the 1950s and 60s frequently fail inspection, and trenching across a mature backyard with established citrus or shade trees adds cost. We write fixed line-item quotes before work starts, so the number we agree on is the number you pay, barring a genuine code-required change discovered after demo.
Neighborhoods We Serve in Ontario
We work across Ontario’s residential corridors, from the older blocks near downtown to the newer subdivisions further north and east. Most Ontario projects sit on lots wide enough for a side-yard access path or a rear detached unit, which simplifies equipment access. Our typical response time for an estimate in Ontario is two to four business days depending on current scheduling.
- Downtown Ontario and the historic Euclid Avenue corridor
- North Ontario along Vineyard and Grove
- South Ontario near the Del Mar corridor
- East Ontario toward Ontario Ranch and the 91761 ZIP
- West Ontario bordering Montclair along the 91762 ZIP
Service Area – Cities Near Ontario
Beyond Ontario, Foundry ADU Builders works in neighboring Inland Empire cities that share similar housing stock and permitting dynamics. We serve Montclair, CA to the west, Upland, CA to the north, Chino, CA to the south, and Claremont, CA along the foothills. Each city has its own permit quirks, but the foundational approach stays the same.
Serving Ontario, CA — Our Local Coverage Area
We’re based in the Ontario area and know this community well. Use the map below to see our service coverage — if you’re nearby, we can almost certainly help.
FAQs About ADU Company in Ontario
Yes. We cover 91758, 91761, 91762, and 91764, which spans most of Ontario’s residential areas, from the older downtown core to the newer eastern and northern subdivisions. If you are unsure whether your property falls in our service area, call (866) 251-7857 and we will confirm while you are on the line.
We handle the permit process for Ontario projects, including plan submittal, corrections, and the final inspection. Ontario requires the same state ADU standards as neighboring cities, but local fire and utility reviews add steps, especially for detached units near open space or in older neighborhoods with fragile sewer laterals. We can explain which reviews apply to your lot on the first call.
From permit submittal to final inspection, a detached ADU in Ontario generally takes ten to fourteen months. Garage conversions run faster, often eight to eleven months, because the existing structure skips foundation and framing. Prefab and modular placements can compress the construction window significantly, but Ontario’s permit review timeline still applies regardless of build method. We give you a written schedule at contract signing.
If you are weighing an ADU or kitchen remodel in Ontario and want honest answers about cost, timeline, and build method, call Foundry ADU Builders at (866) 251-7857. We will walk the options with you, no pressure, and a free estimate is yours for the asking.
What happens when you call
- 1A real person answersNo phone trees — talk to a local adu pro.
- 2You get an upfront price rangeHonest numbers before anyone is dispatched. No surprises.
- 3We come out and measureLicensed & insured, at a time that suits you — the visit and the quote are both free.
- 4You get the price in writingLine-itemed, yours to keep, and nothing starts until you say go.
What Ontario Customers Say
"Sound insulation between the unit and the main house is better than I expected. You genuinely cannot hear the tenant."
— Shannon Gallagher"Knew the local setback and parking rules cold, which saved us from designing something that would never have been approved."
— Marisol Delgado"Detached unit in the back yard. Utilities trenched, separate meter, and it passed final on the first inspection."
— Brandon Wong