
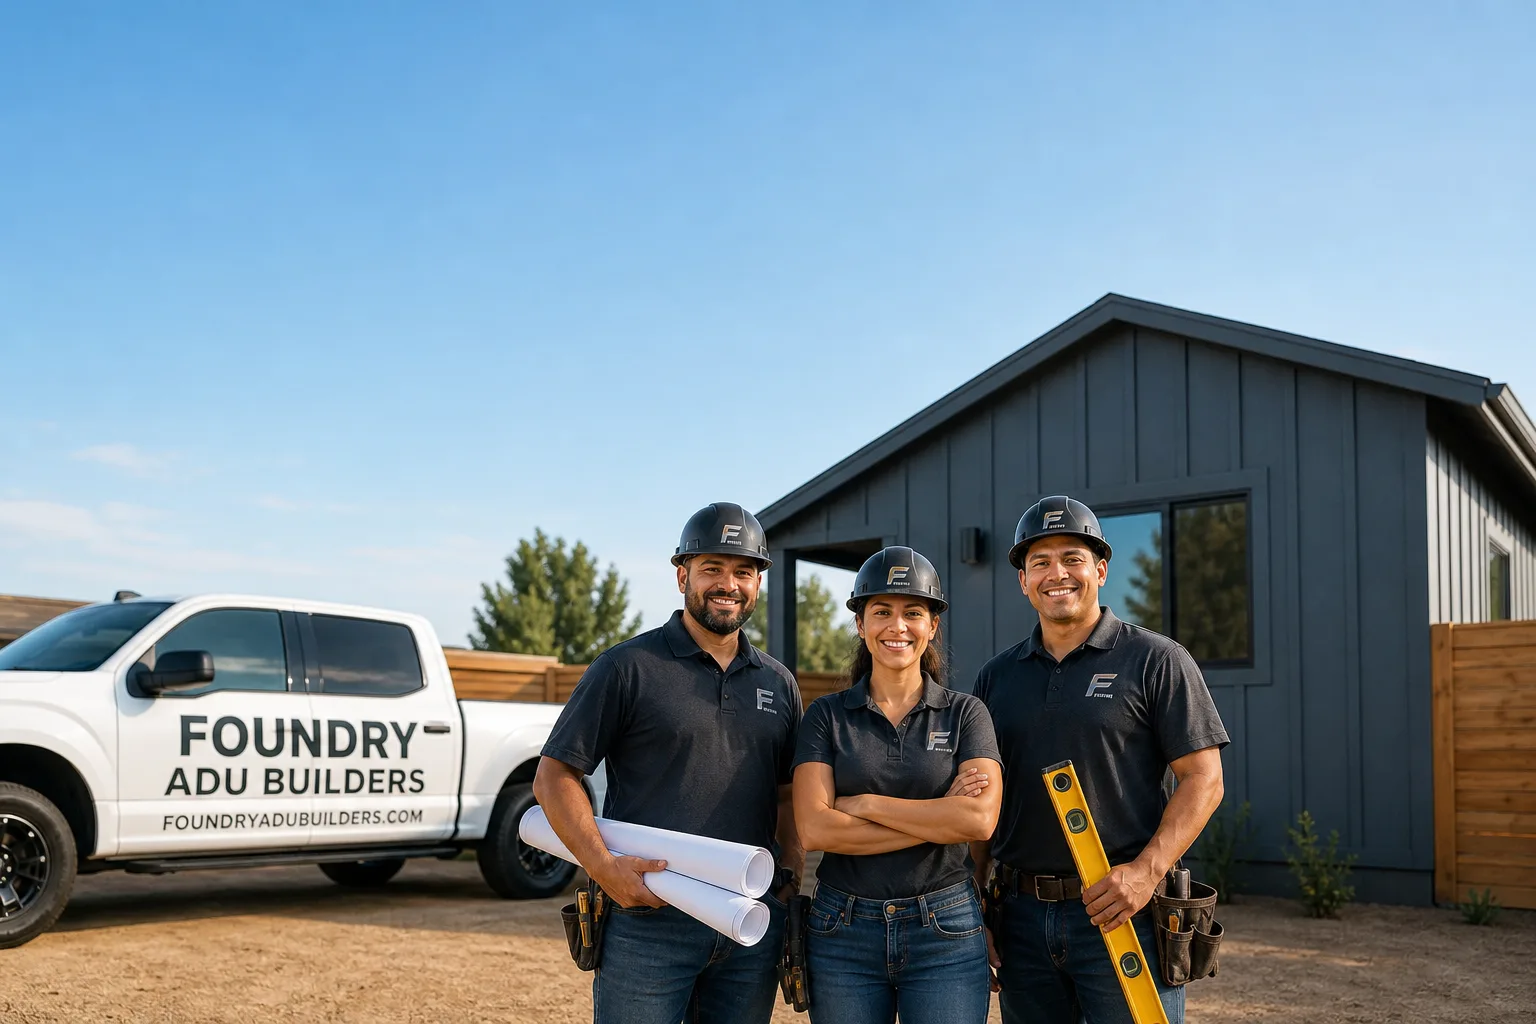
Fast, Reliable ADU Builders Across Eastvale
Adding an ADU in Eastvale usually costs $190,000 – $360,000 for a detached unit and $95,000 – $180,000 for a garage conversion, with the real variable being your HOA’s architectural review and your lot’s post-tension slab. We’re Foundry ADU Builders, led by Rob Cafferty, and we work across Eastvale’s 92860 zip code every week. Call (866) 251-7857 for a free estimate. We know Eastvale’s tract subdivisions, we know the CC&Rs on the Riverbend and Sendero tracts, and we’ll tell you before you pay us anything whether your specific lot can actually support the unit you’re picturing.
Why Foundry ADU Builders Is Eastvale’s Preferred ADU Builders Company
Eastvale homeowners mention the same frustration when they call us: they talked to a general contractor, or a prefab sales rep, and got a pitch instead of a plan. We’re built differently. Our entire business is ADUs – not remodels with an ADU bolted on, not a franchise that sends a rotating crew. Rob Cafferty and our team work the Inland Empire full-time, and we’ve walked through enough Eastvale HOAs to know which ones rubber-stamp a conforming ADU and which ones demand a resubmission over exterior paint sheen. That local knowledge saves you six to ten weeks before you even break ground.
When you call us about an Eastvale project, you’re talking to someone who knows that the city’s post-2020 ADU ordinance doesn’t override your HOA’s CC&Rs – and that the CC&Rs are usually the binding document. That’s not boilerplate. That’s the difference between a permit that sails through and a stop-work order from your association’s architectural committee. We haven’t had one of those yet, and we don’t plan to start.
ADU Design in Eastvale
ADU Design in Eastvale starts with a survey of your specific tract’s HOA palette, your rear-yard setbacks, and a slab scan for post-tension cables – not with a pretty floor plan. The design phase costs $4,500 – $9,500 when we handle it as a standalone service, and it’s typically credited back toward construction if we build the unit. On a 92860 lot in a 2000s subdivision, the design usually hangs on three questions: can you match the HOA’s tile roof and stucco color, does your lot coverage math leave room, and can the post-tension slab take the connections we need.
Site assessment and feasibility math
Every Eastvale ADU design starts with a lot-coverage worksheet. Most of these tracts were platted with rear yards that look generous but shrink fast once you subtract the 4-foot side and 5-foot rear setbacks plus the HOA’s own buffer requirements. We run that math before we sketch a single wall.
Design review package
Your HOA will ask for elevations, a materials board, and sometimes roof pitch verification. We assemble that package in the format your specific management company expects – not the format the city permit counter wants, not a generic submittal. It’s a small thing that prevents three-week review cycles from becoming three-month ones.
Backyard ADU in Eastvale
Backyard ADU in Eastvale – meaning a detached unit in the rear yard of a 2000s-2010s tract home – runs $190,000 – $360,000 depending on size, foundation type, and whether you go site-built or prefab. On a typical Eastvale lot off Archibald Avenue or in the Sendero tract, the constraints are almost always shading and lot coverage, not the structure itself. A detached unit in full Inland Empire sun needs deep eaves or a covered porch, and that’s an Eastvale-specific design move, not an option.
Foundation without sawcutting
Post-tension slabs under Eastvale’s 2000s homes can’t be cut for new plumbing runs. We plan detached ADUs with above-grade connections or shallow-run plumbing that respects the cable layout. A pre-pour scan tells us exactly where we can and can’t trench, and we design around it from day one.
HOA color and roof matching
The detached unit has to look like it belongs to the house. That means matching the specific stucco color your HOA approved in 2011, and matching the tile profile on your main roof. We pull the color palette from the HOA before we order any exterior materials.
Trusted Brands We Service in Eastvale
We’re authorized to build and place units from Abodu, Cover, Tuff Shed, and several factory-assembled modular brands, and we’ll match the method to your lot, budget, and timeline – not the other way around. If you want a design-forward prefab that looks like architecture, Abodu or Cover make sense. If you’re on a tighter budget and want a Tuff Shed conversion, we’ll tell you honestly what that path delivers and where the corners are. We use James Hardie fiber cement for exterior cladding on Eastvale jobs because it holds up to 100°F summers and Santa Ana wind without warping. One contractor from foundation to finished kitchen means you’re not juggling a prefab dealer, a foundation crew, and a separate finish contractor.
Common ADU Builders Problems We See in Eastvale Homes
What stalls an Eastvale ADU usually isn’t the city. It’s the hidden constraints baked into a master-planned city built out in a two-decade rush. Here’s what we actually run into on 92860 jobs:
- HOA architectural review overreach. CC&Rs written before the state’s ADU laws often still require “single-family appearance” and design committee sign-off. We’ve seen committees demand roof pitch changes on a unit the city had already approved. We submit to the HOA first now, every time.
- Post-tension slab surprises. Eastvale’s 2000s-2010s homes sit almost universally on post-tension foundations. The markings fade, the “do not cut” stamps wear off, and a crew that doesn’t scan can hit a cable. That’s structurally serious. We scan before any trenching.
- Summer heat loads. A detached ADU with standard 8-foot ceilings and no shading hits 110°F by 3pm from June through September. We spec mini-split systems and deep overhangs on every Eastvale detached unit. It’s not an upsell; it’s the difference between a unit you can rent and one your tenants walk away from in July.
- Rear-yard lot coverage limits. Many Eastvale tracts cap rear-yard structures at 40% coverage, not the 50% the city allows. That ten percent gap has forced more than one redesign. We run the HOA’s number, not the city’s, as the governing constraint.
Pricing for ADU Builders in Eastvale, CA
Here’s straight numbers for Eastvale. A detached site-built ADU in the 92860 zip runs $220,000 – $360,000. A prefab unit from Abodu or Cover placed on an Eastvale lot typically lands at $190,000 – $280,000 all-in, including foundation and site work. A garage conversion to a junior ADU runs $95,000 – $180,000. A full attached ADU addition onto a 2000s tract home runs $150,000 – $260,000. What moves these numbers in Eastvale: HOA-required exterior materials, post-tension foundation workarounds, and whether you need a new 200-amp panel. We write every estimate as a line-item breakdown so you can see exactly where the money goes, and change orders – if the HOA forces a resubmission, if a slab issue appears – are priced and approved in writing before we do anything.
Call (866) 251-7857 to schedule a free estimate. We’ll come out, scan the slab, pull the HOA docs, and give you a number you can actually plan around.
We Also Serve Cities Near Eastvale
Beyond Eastvale proper, our crews cover Norco, Corona, Chino, and Ontario for ADU design, prefab placement, and full site-built construction. If you’re just across the Santa Ana River line or a few exits up the 15 from Eastvale, the same Eastvale-specific knowledge applies – HOA review, post-tension slabs, and all. For a broader look at what we do, see our ADU Builders services page.
Serving Eastvale, CA — Our Local Coverage Area
We’re based in the Eastvale area and know this community well. Use the map below to see our service coverage — if you’re nearby, we can almost certainly help.
FAQs About ADU Builders in Eastvale
Eastvale’s HOA architectural review usually adds 4 – 10 weeks to your project timeline, and it’s the single biggest schedule variable we see in 92860. CC&Rs written before the state’s ADU laws often still require design committee approval even for conforming units. We submit the HOA package before the city permit, which means any demanded changes come early, not after you’ve paid for engineering. Call (866) 251-7857 and we’ll pull your tract’s CC&Rs and give you a realistic review window.
No, and you shouldn’t let anyone else on your Eastvale property do it either. Post-tension slabs contain high-strength steel cables under tension; cutting one can damage the slab’s structural integrity and void any foundation warranty. We reroute plumbing overhead, use wall-hung fixtures, or run above-grade connections. A pre-pour scan tells us exactly what we’re working with. Call (866) 251-7857 for a free slab scan with your estimate.
It’s usually not what’s behind the walls – 2000s Eastvale homes have modern PEX or copper plumbing and generally sound framing. The surprise happens when the HOA demands an exterior change after you’ve already ordered materials, or when the slab scan reveals post-tension cable locations that force a plumbing redesign. We write allowances and HOA contingency into every Eastvale contract so those aren’t surprises; they’re line items you approved before demo started. Call (866) 251-7857 for an estimate that accounts for this up front.
On most Eastvale tracts, an attached or garage-conversion ADU clears the rear-yard lot-coverage math far more easily than a detached unit, especially if your HOA caps rear structures below the city’s limit. A detached unit makes more sense if you’re renting it out and want tenant separation, or if your HOA allows it and your lot has the coverage headroom. We’ll run the specific numbers on your parcel before we recommend either path. Call (866) 251-7857 and we’ll do the math with you.
We spec a high-efficiency mini-split system sized for the unit’s square footage and solar exposure, plus deep roof overhangs or a covered porch to shade the west wall. On a detached ADU with no shade, we’ve seen unshaded units hit 110°F inside by mid-afternoon. That’s not a comfort issue; it’s a tenant-retention issue in Eastvale’s rental market. Call (866) 251-7857 and we’ll include cooling design in your free estimate.
What Opens Up In A 2000s Eastvale Home
Here’s the field reality on a 2012-built home in the Riverbend tract off Citrus Street. Our crew was converting an attached garage into a junior ADU when the slab scan came back with post-tension cables running directly under where the new bathroom plumbing needed to go. The markings on the slab had faded; the “do not cut” stamps were gone. We caught it before demo, rerouted all plumbing overhead, and used a wall-hung toilet to avoid sawcutting entirely. We priced the alternative in writing before we ever lifted a hammer, so the homeowners never faced a mid-project surprise. That’s how we work in Eastvale: inspection first, allowances in the contract, and any change priced and approved in writing before we touch anything.
Young homes don’t mean problem-free homes. They mean modern systems – PEX and copper, generally clean framing – but they also mean HOA color palettes that must be matched exactly, post-tension slabs that can’t be cut, and 200-amp panels that often need an upgrade the moment you add a second living space. We’ve learned to expect all of it in Eastvale, and we price accordingly.
Written by Rob Cafferty, Owner at Foundry ADU Builders, serving Eastvale, CA and the surrounding Inland Empire.