
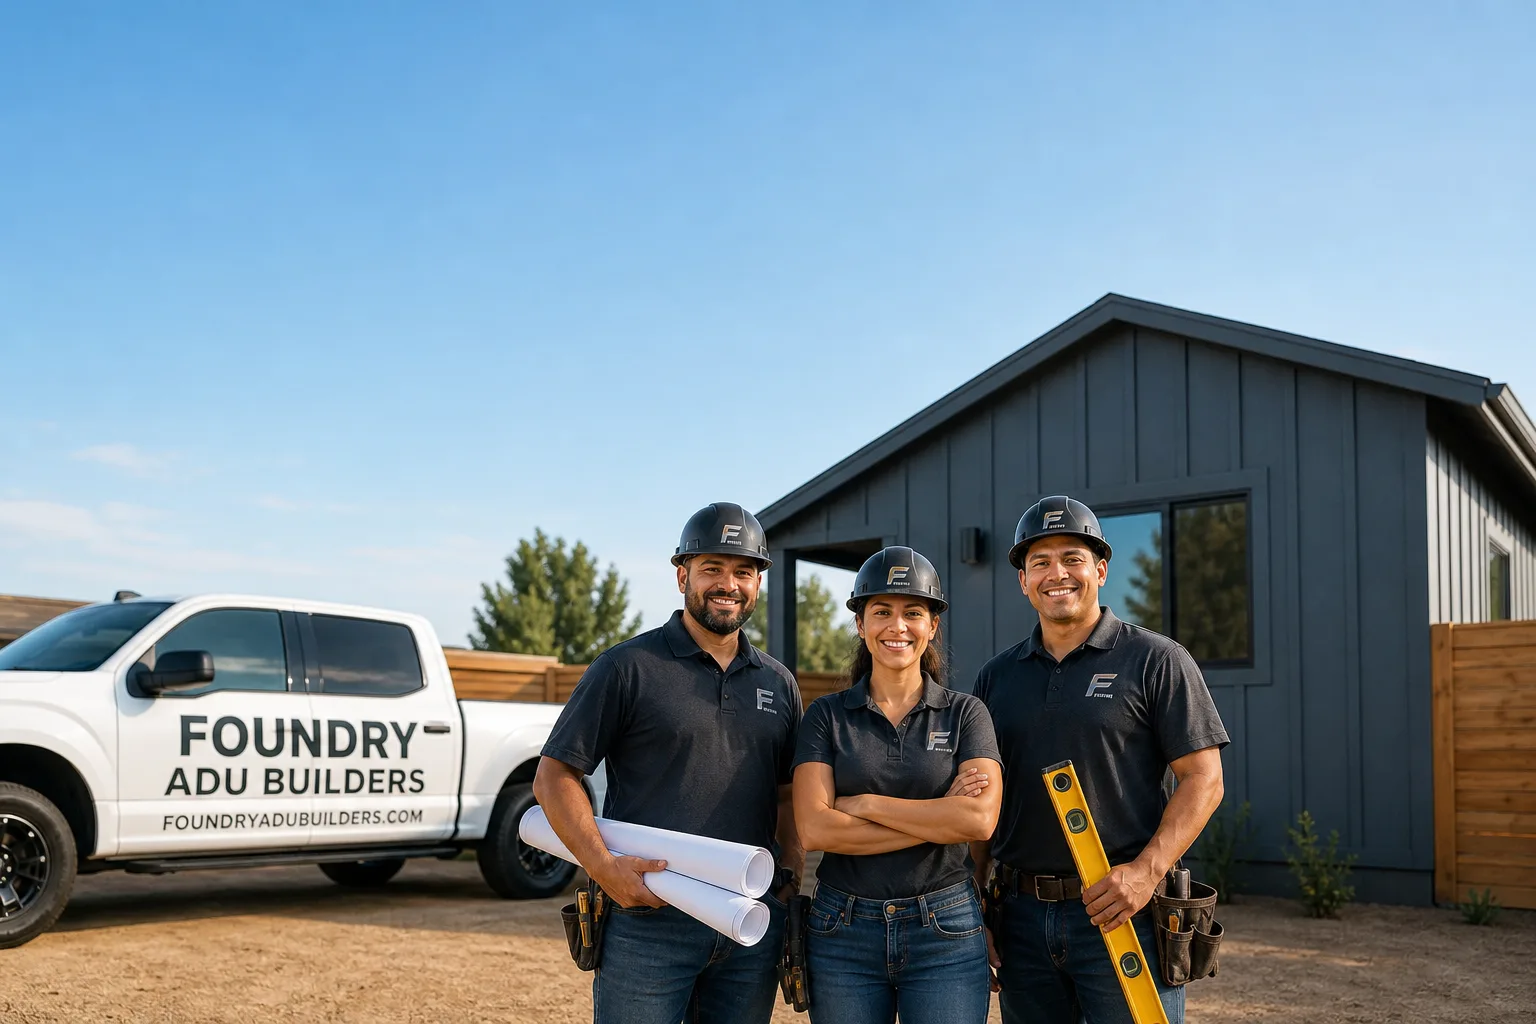
Fast, Reliable ADU Builders Across Claremont
Adding an ADU in Claremont means working around heritage oaks, century-old garages, and a design review process that cares as much about how the unit sits behind the house as what it looks like from the street. We’ve built detached units, garage conversions, and prefab placements on lots from the Village-adjacent blocks to the foothill edges, and we know what Claremont’s tree canopy and older housing stock do to a build timeline and budget. If you’re weighing a backyard unit for rental income, a multigenerational suite, or a workspace near the Colleges, call us at (866) 251-7857 for a free estimate. We’ll walk the lot with you and tell you what the arborist, the city, and the existing garage are actually going to require before you commit to a layout.
Why Foundry ADU Builders Is Claremont’s Preferred ADU Builders Company
Claremont homeowners keep calling us because we treat the city’s tree-protected lots and pre-1960 housing stock as the starting point, not an afterthought. Our ADU Builders team has handled enough projects around the Claremont Colleges and the Village to know that a detached unit behind a Craftsman-era home rarely starts with a clean slate. We show up to the first estimate with questions about the garage’s electrical panel, the slope behind the house, and whether a coast live oak sits anywhere near the proposed footprint. That local knowledge saves homeowners from paying for plans that get rejected or reworked later.
The feedback we hear most from Claremont customers is that we don’t oversell the pretty rendering and skip the hard truth about what’s under the old stucco or behind the garage wall. Rob Cafferty, who leads Foundry ADU Builders, insists that every Claremont estimate starts with a real site walk and an honest conversation about what the permit review will trigger. We’re not the cheapest bid in town, and we’re not trying to be. We price work so you know what the framing corrections, service upgrades, and waterproofing line items will cost before we open anything up.
ADU Plans in Claremont
ADU Plans in Claremont are where a project either gets grounded or goes sideways, and we approach them as a feasibility exercise first, not just a drawing package. A well-drawn plan set for a detached or garage-conversion ADU in Claremont typically lands between $4,000 and $9,000, depending on whether you need arborist reports, structural engineering for an old garage, or design review submittals for a Village-adjacent lot. Homeowners need full plans before the city will even look at a permit application, and Claremont’s design review process is more exacting than most neighboring cities, especially when the lot has protected trees or sits within view of a historic district.
Arborist-protected footprints
Before we draw a single wall line, we need to know where the protected oaks and deodars sit and what their canopy zones cover. That report often moves a detached unit’s footprint several feet, shrinks it, or in some cases kills it entirely. We build the plan around the trees, not the other way around.
Permit-ready drawing sets
Our plans include the site plan, floor plan, elevations, electrical and plumbing layouts, and any structural calcs the city asks for. We handle the submittal and resubmittal process so you’re not guessing at the city’s comments, and we don’t hand you a plan set that the build team can’t actually execute.
ADU Contractor in Claremont
An ADU Contractor in Claremont has to manage the city’s specific blend of historic housing stock, mature trees, and inland-valley heat, and that’s the work we do full-time. A detached 800-square-foot unit in Claremont typically runs $280,000 to $420,000 from foundation to finished interior, while a garage conversion usually lands between $150,000 and $250,000, with the spread driven by what’s hiding in the existing structure and what the arborist says about the backyard. We’re the contractor who shows up, opens the garage, checks the panel, tests the slab drainage, and gives you a number that reflects what’s actually there.
Working around heritage trees
In Claremont, the canopy-protection plan can dictate your build sequence as much as the building code does. We sequence the work so grading, trenching, and staging stay outside the protected root zones, which keeps the city’s arborist and your neighbors both happy.
Single relationship from shell to finish
We carry the project from the concrete and framing through kitchen and bathroom interiors, which means one team owns the schedule and the quality. No handing a half-finished unit to a second contractor and hoping the tile installer knows what the framer did.
Trusted Brands We Service in Claremont
For Claremont homeowners who want a faster path than a full site-built unit, we work with several factory-built and prefab systems, including Abodu, Plant Prefab, and Tuff Shed conversions. Each one has a different sweet spot: Abodu for design-forward detached units that go from foundation to placement quickly, Plant Prefab for architecture-focused panels and finishes, and Tuff Shed for budget-conscious backyard structures that we upgrade into livable studios. We also use James Hardie fiber cement for exterior cladding on units where durability against Claremont’s sun and Santa Ana wind exposure matters. We’ll match the build method to your lot, budget, and timeline, not the other way around.
Common ADU Builders Problems We See in Claremont Homes
- Cloth-wrapped wiring in old detached garages. Garages from the 1920s through the 1950s in Claremont’s core neighborhoods frequently still have original cloth-wrapped wire that won’t pass a permit review. We catch it during the pre-contract inspection and write the electrical allowance into your number before work starts.
- 60-amp service that can’t carry an ADU. Many older Claremont homes max out at 60 or 100 amps, which won’t support a separate dwelling unit’s cooling load in an inland-valley summer. We plan the service upgrade as part of the contract, not as a surprise change order.
- Spalled, poorly draining slabs behind the garage. The flat areas behind old Claremont garages often slope toward the foundation, which means water pools against the structure. A new detached unit needs a dry, properly graded base, and sometimes that means replacing the old slab entirely.
- Heritage oak canopies that reshape the footprint. A coast live oak’s protected root zone can extend well beyond the drip line, and Claremont enforces canopy-protection plans. A backyard unit that fits on paper may need to shrink or shift once the arborist weighs in, which is why we start with the tree report.
Pricing for ADU Builders in Claremont, CA
Here’s an honest picture of what ADU work costs in Claremont’s market. A prefab studio using a Tuff Shed conversion can run $85,000 to $150,000, while a detached, site-built one-bedroom with a kitchen and bath typically lands between $280,000 and $420,000. Garage conversions fall in the $150,000 to $250,000 range depending on what the existing structure needs. The factors that move a Claremont quote most are the arborist report outcome, the condition of the old garage slab and framing, the electrical service upgrade, and whether design review pushes you toward specific materials or massing adjustments. We write allowances into every contract for the unknowns we can’t see until walls open, and we price each surprise in writing before we spend a dollar on it. Call (866) 251-7857 to schedule a free estimate and get a number you can actually plan around.
We Also Serve Cities Near Claremont
While this page focuses on Claremont, our ADU Builders in Claremont service area extends into the neighboring communities of Montclair, La Verne, Upland, and Pomona. If your lot sits just outside the 91711 zip code, call us and we’ll tell you straight whether the project is in our wheelhouse and when we can walk the site.
Serving Claremont, CA — Our Local Coverage Area
We’re based in the Claremont area and know this community well. Use the map below to see our service coverage — if you’re nearby, we can almost certainly help.
FAQs About ADU Builders in Claremont
Because Claremont’s pre-1960 garages often hide cloth-wrapped wiring, a 60-amp panel, and a spalled or poorly draining slab, and a permit review forces you to fix all of it once walls are open. Our approach is to inspect before the contract, write allowances for the known unknowns into the initial number, and get written approval for anything additional before we touch it, so your quote doesn’t move mid-build without you knowing why.
Yes, and it happens more than people expect. Claremont enforces canopy-protection zones for heritage coast live oaks and deodars, which means the arborist report can shrink your footprint, push it to a different part of the lot, or in some cases make a detached unit unfeasible. That’s why we get the arborist involved before we draw plans, not after you’ve fallen in love with a layout. Call (866) 251-7857 and we’ll tell you early what the trees are going to allow.
Yes, we’re both the plan designer and the ADU Contractor, so the drawings and the build come from the same team. That means you don’t get a pretty plan set from a design firm that a builder then tells you can’t be built for that number. We draw what we can actually execute within your budget and the arborist’s constraints.
We write allowances into the contract for framing corrections, waterproofing, and electrical upgrades before the build starts, and any additional item gets priced in writing and approved by you before we start that work. The goal is that nothing about a Claremont garage conversion or backyard unit surprises you financially, because we’ve already looked behind the walls and under the slab before the first nail goes in.
It does, and it shows up most in the insulation strategy, window placement, and exterior cladding choice. Claremont’s inland-valley summers push 90-plus degrees for months, so we size the cooling and orient windows to avoid west-facing heat gain where the lot allows. For wind and the occasional ember concern along the foothill edge, we lean on James Hardie fiber cement and properly sealed penetrations. Call (866) 251-7857 for an exact quote on your lot, estimates are free.
Talk to a Claremont ADU Contractor Who’s Seen What’s Behind the Stucco
Every old garage and backyard in Claremont tells you something about what the build will actually cost, but only if you know what to look for. On a deep Craftsman-era lot off College Avenue near the Claremont Colleges, our crew opened the old detached garage for an Abodu detached unit and found cloth-wrapped wiring, a 60-amp service, and a spalled, poorly draining slab behind the garage. We ran the inspection before the contract, wrote the electrical and slab allowances into it, then priced and got written approval for the framing and waterproofing upgrades before we touched anything, and still built the unit around the protected oak canopy behind the lot. That’s how we work in Claremont, and it’s why we’re the team homeowners keep recommending to their neighbors.
Written by Rob Cafferty, Owner at Foundry ADU Builders, serving Claremont and the surrounding foothill communities.