Bathroom Remodeling in Norco, CA: What It Costs and What Actually Drives the Schedule
Bathroom remodeling in Norco typically runs $28,000 – $65,000 for a full custom bath, with high-end work in detached ADUs and barn-conversion living quarters pushing $75,000 – $110,000 when architectural glass and custom millwork enter the picture. The schedule on this tier is set by cabinet and glass lead times, not labor, and we’ll tell you that before you spend a dollar. If you’re planning a bathroom remodel anywhere in the 92860 zip code, call (866) 251-7857 for a free estimate and a straight answer about what your project will actually require.
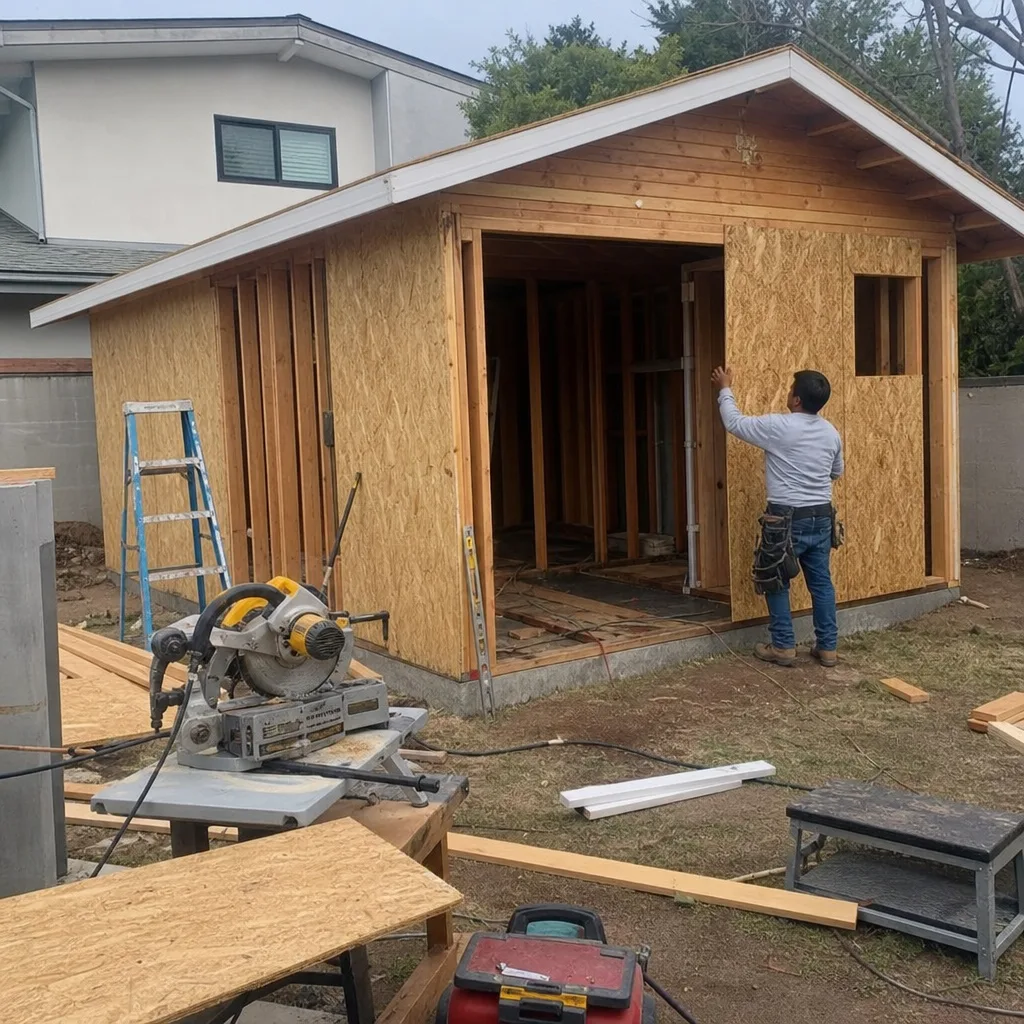
Once you start working on a lot that also has horses, corrals, and a barn, the bathroom stops being a simple interior job. Norco’s equestrian zoning changes where plumbing can run, how the vent stack is routed, and what the fire-resistant wall assembly needs to be. We’re familiar with how the city’s setback review reads a detached structure, and we plan the bathroom around it rather than discovering it mid-rough-in. If you’re researching Bathroom Remodeling for a Norco property, we’ll help you understand the full scope before you commit.
Key Takeaways for Norco Bathroom Remodels
- Full bathroom remodels in Norco run $28,000 – $65,000 for standard scope; high-end custom work in detached ADUs or barn-living quarters runs $75,000 – $110,000.
- Custom cabinetry and frameless glass have 6 – 16 week lead times in the current market, and those drive the project calendar, not demo or tile labor.
- Norco’s horse zoning means detached ADU and barn conversion bathrooms often need separate vent stacks and waste-line routing planned around corral setbacks and existing outbuildings.
- Fire-resistant exterior details near horse facilities and open corrals matter more here than in neighboring cities.
- We coordinate directly with your architect or designer so the permit review and the material order happen in the right sequence.
Fast, Reliable Bathroom Remodeling Across Norco
We work throughout Norco, from the ranch properties off Hamner Avenue to the neighborhoods around Norco High School and the lots tucked behind the Santa Ana River bottom. When you call Foundry ADU Builders, you’re talking to a contractor who has already thought through Norco’s equestrian-friendly development standards and what they mean for a bathroom inside a detached ADU or a barn-with-living-quarters conversion. That local context removes surprises before they become expensive change orders.
Our work in 92860 covers everything from a simple guest bath refresh in a mid-century ranch to a full custom primary bath with architectural glass, specialty tile, and a floating walnut vanity. The job might be inside the main house or inside an accessory structure. Either way, the city’s setback reviews, horse-keeping setbacks, and fire-resistant construction expectations apply, and we handle the paperwork and the planning with that in mind. Call (866) 251-7857 to talk through your specific lot and what your bathroom remodel would involve.
Why Foundry ADU Builders Is Norco’s Preferred Bathroom Remodeling Company
Foundry ADU Builders is led by Rob Cafferty, and our entire business is structured around accessory dwelling units and the interior work that makes them livable. We’re not a general contractor who occasionally remodels a bathroom. We’re the company that builds the ADU, converts the garage, finishes the kitchen, and then remodels the bathroom inside the same structure without handing the job off to a second crew. For Norco homeowners with a detached ADU next to a barn, that continuity matters.
Norco customers reach us because the project they’re describing involves more than swapping a vanity. The plumbing routing, the vent stack location, the fire-rated wall assembly on a corral-facing exterior wall, the dust control on a property with horses, the trailer turnaround access that cannot be blocked. We’ve handled these specifics on properties across 92860, and we plan for them from the first site walk. Homeowners here appreciate that we don’t pretend a detached structure bathroom is the same as one inside the main house. It isn’t, and the permit review won’t treat it that way either.
We also know the local building department’s review rhythm and how long plan checks are taking this season, which means we can give you an honest calendar instead of an optimistic one. If you want a contractor who understands Norco’s lot dynamics before the first sketch is drawn, we’re that contractor.
On a half-acre lot off Hamner Avenue in 92860, we remodeled the bathroom inside a detached ADU that sat a few feet from the property’s corral fence. The client wanted a custom walnut floating vanity and a frameless glass walk-in shower, so we coordinated the millwork lead time and the glass template against the city’s setback review of the structure, then set the waste line to clear the corral side. The finished bath used a James Hardie-clad exterior wall assembly for fire resistance near the horse area and a high-efficiency cooling vent tied to the ADU’s system.
Our Bathroom Remodeling Services in Norco
We focus on the parts of a Norco bathroom remodel that require coordination, long lead times, and real material decisions. If your project is high-end, these are the items that will make or break the schedule and the final result.
Custom Millwork and Cabinetry
Custom vanities, linen towers, and built-in storage are common on Norco projects because so many of these bathrooms live inside ADUs and barn-conversion living quarters where off-the-shelf cabinet boxes don’t fit the available wall space. We work with local cabinet shops and can match a finish or wood species to the rest of the ADU’s interior. Lead times on custom millwork in this market currently run 8 – 14 weeks, which is why we lock the design before we order and don’t start demolition until the cabinet drawings are signed off. If your Norco bathroom has an unusual footprint, angled wall, or plumbing chase that eats into usable space, custom is often the only sensible route.
Architectural Glass and Specialty Finishes
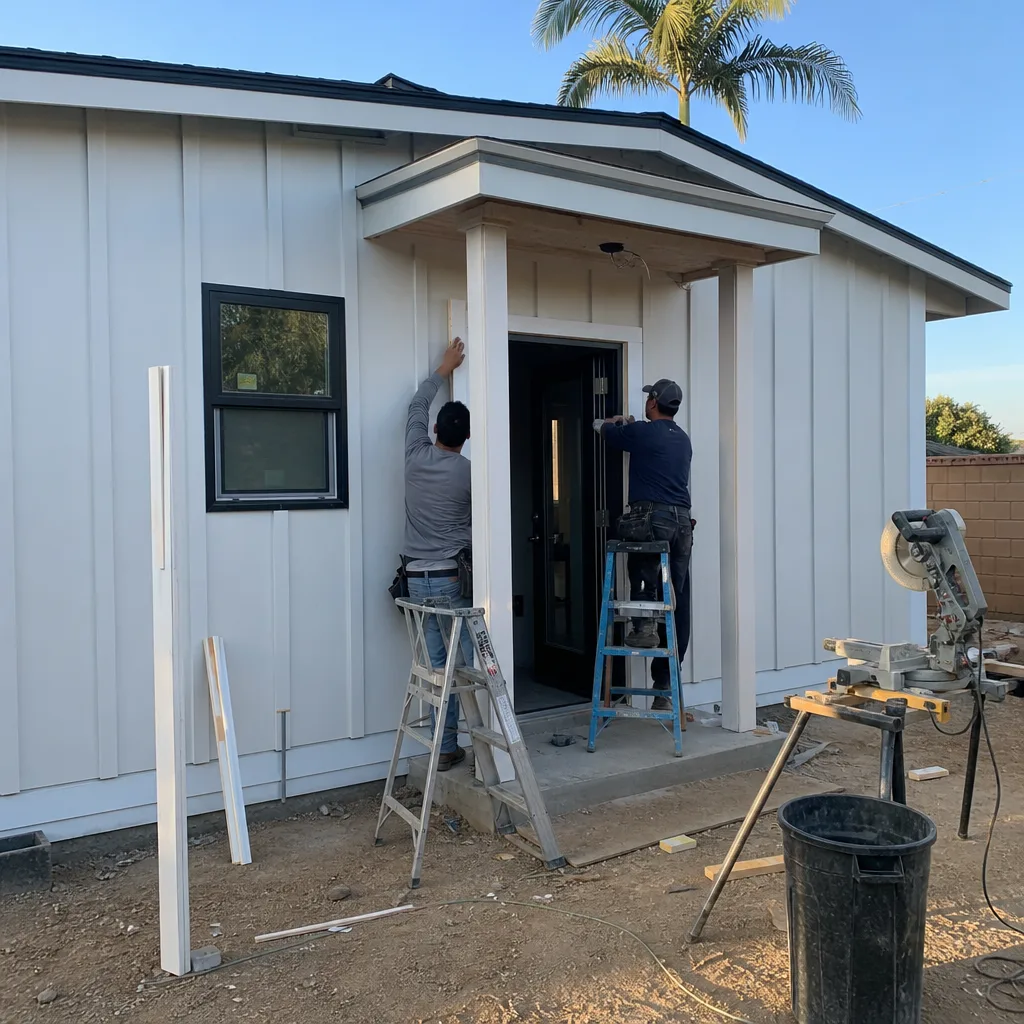
Frameless glass showers, custom mirrors, and specialty tile set the tone in a Norco high-end bath. We handle the measuring, templating, and installation of architectural glass, and we coordinate the glass order with the tile and waterproofing sequence so nothing gets templated before the walls are final. Specialty finishes, from hand-glazed tile to custom stone, are ordered after the written scope and fixed price are in place. Norco’s Santa Ana wind events and dusty conditions near corrals mean we also think carefully about glass placement, seal quality, and where a window or exterior-facing shower wall sits relative to the horse area.
Designer and Architect Coordination
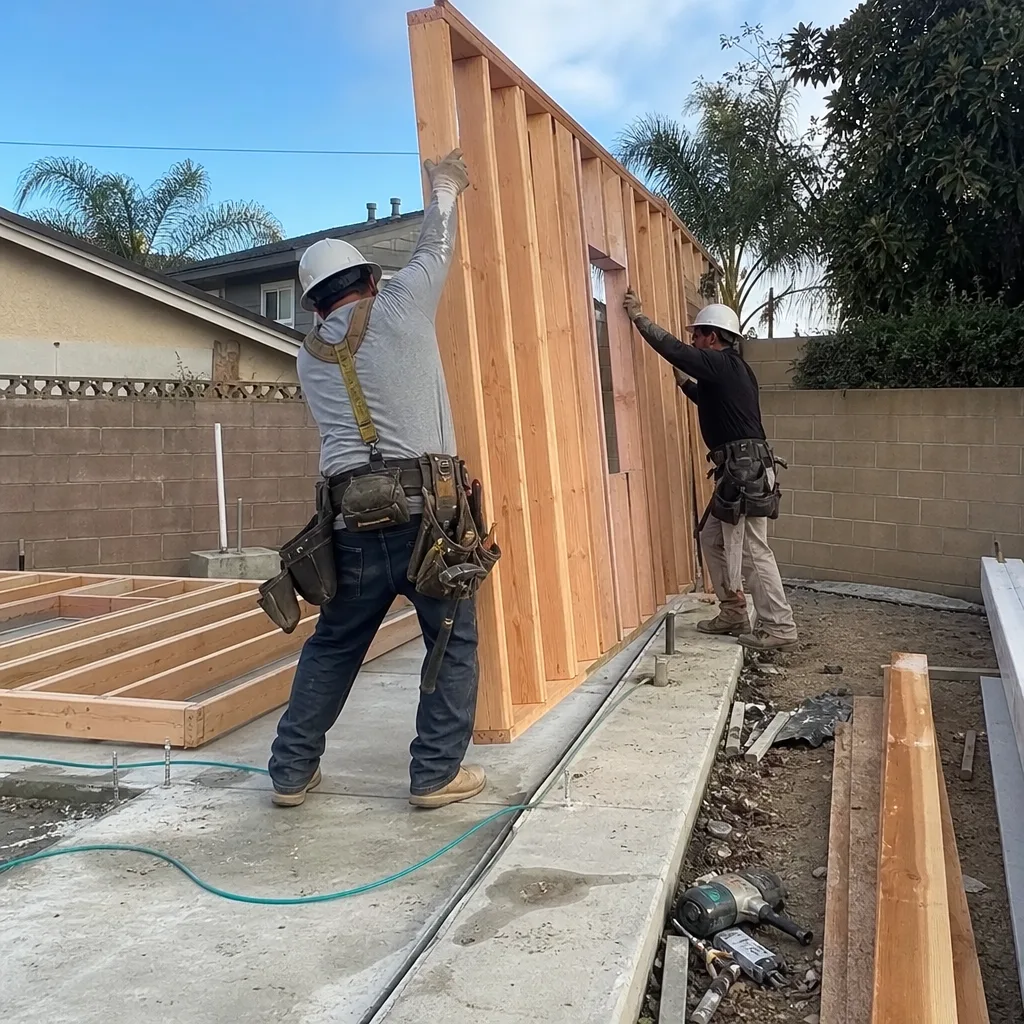
A meaningful share of our Norco bathroom work involves an architect or designer the homeowner already hired. We coordinate directly with them so the permit set reflects the plumbing routing, the vent stack location, and the fire-resistant detailing the city will review. You don’t get stuck translating between a designer’s spec sheet and the building department’s comments. We also stay in front of the long-lead items the designer selected, because a beautiful tile that’s 12 weeks out will decide the schedule whether anyone planned for it or not. Rob Cafferty and our team keep the designer informed and the order sequence moving so the permit review and the material procurement happen in parallel, not one after the other.
Full Bathroom Remodel Scope, Detached Structure or Main House
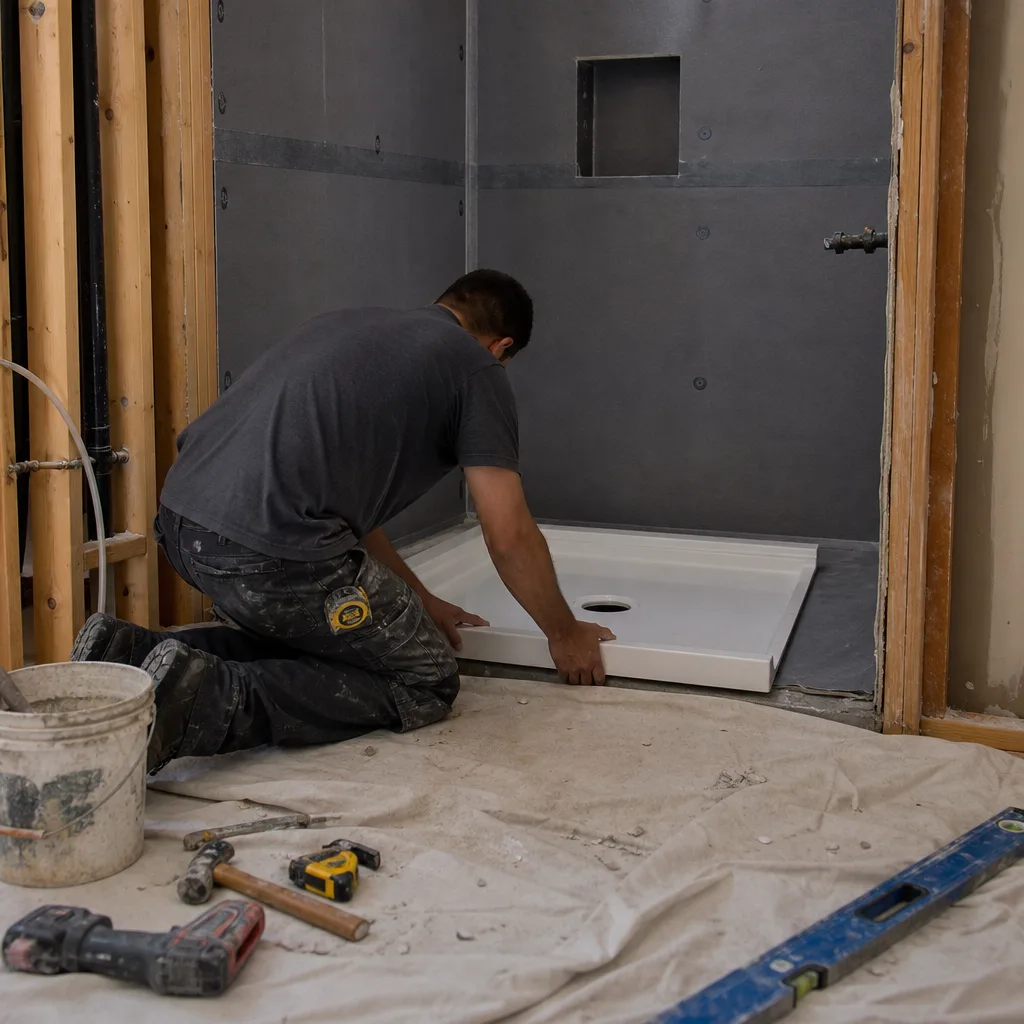
We handle the entire bathroom remodel: demolition, rough plumbing, vent stack routing, electrical, waterproofing, tile, glass, millwork install, and finish. The difference in Norco is that the rough plumbing and venting on a detached ADU or barn-living-quarters bathroom often need to be planned as a separate system from the main house, which changes the cost and the permit drawing. We don’t ignore that because it’s inconvenient. We price it accurately the first time.
What happens when you call
- 1
A real person answersNo phone trees — you reach a local pro.
- 2
You get an upfront price rangeHonest numbers before anyone is dispatched.
- 3
A background-checked tech heads outLicensed & insured, dispatched right away.
- 4
You approve before work beginsNothing starts until you say go.
Trusted Brands We Service in Norco
Our bathroom work carries the same material standards as the rest of the structure around it. We use James Hardie fiber cement on exterior wall assemblies where a bathroom wall faces a corral, open horse area, or the prevailing wind, because the fire-resistant properties and weather durability matter on those exposures. In the interior, we specify the plumbing fixtures, tile, and glass systems your designer selects, and we use Tuff Shed conversion experience for Norco’s budget-conscious ADU bathroom paths. We don’t push one brand family for every job. If your bathroom remodel lives inside an Abodu or Cover unit, we work within that unit’s specifications and build quality rather than fighting the platform.
Common Bathroom Remodeling Problems We See in Norco Homes
- Ordering custom materials before the written scope is locked. We see this on Norco jobs where a homeowner orders a floating vanity or frameless glass panel, then the city’s setback review shifts a wall or a plumbing chase, and now the piece doesn’t fit. We fix the scope and price in writing before anything is ordered.
- Treating a detached ADU bathroom like an attached-house bath. Detached structures in 92860 often need their own vent stack and waste-line routing, independent of the main house. Skip that in the plan and the rough-in either fails inspection or costs thousands to redo.
- Ignoring heat and Santa Ana wind exposure near corrals. A glass shower or exterior bath wall sitting on the corral side of a structure gets dust, condensation, and direct sun load. The waterproofing, glazing, and fire-resistant detailing need to be specified accordingly, not copied from a coastal project.
- Blocking the horse trailer turnaround. The city reviews ADU and outbuilding placement against equestrian access, and a bathroom addition that eats into the turnaround radius can stall the permit. We plan the bathroom footprint so the trailer still moves.
Pricing for Bathroom Remodeling in Norco, CA
A full bathroom remodel in Norco runs $28,000 – $65,000 depending on scope, size, and whether the bathroom is inside the main house or a detached structure. A standard hall bath refresh with tile, new fixtures, and a stock vanity typically lands in the $28,000 – $40,000 range. A primary bath with custom millwork, a wet room, heated flooring, and architectural glass runs $55,000 – $85,000. Inside a detached ADU or barn-living-quarters conversion, plan $75,000 – $110,000 when the project includes custom cabinetry, frameless glass, specialty finishes, and the separate plumbing and venting the outbuilding requires. The long-lead materials, particularly custom millwork and architectural glass, are the largest schedule driver and often the largest single line item. We give you a written, fixed price before ordering anything, and we don’t start demolition until the scope is set. Call (866) 251-7857 to schedule a free estimate and get an exact number for your Norco bathroom project.
We Also Serve Cities Near Norco
While this page covers Bathroom Remodeling in Norco, we also work across Eastvale, Corona, Chino, and Ontario. If your property sits near the city line or you’re comparing contractors across the Inland Empire, we’ll give you the same straight pricing and the same candor about lead times. Call (866) 251-7857 and we’ll tell you if your project is a fit.
Serving Norco, CA — Our Local Coverage Area
We’re based in the Norco area and know this community well. Use the map below to see our service coverage — if you’re nearby, we can almost certainly help.
FAQs – Bathroom Remodeling in Norco
Norco’s equestrian zoning means the bathroom’s plumbing, vent stack, and waste-line routing have to be planned around horse-keeping setbacks, existing corral fences, and outbuilding placement, so a detached ADU bathroom often needs a separate vent stack and a waste line that clears the corral side rather than tying directly into the main house’s system. The city’s setback review will scrutinize how the structure interacts with horse areas, and the bathroom footprint cannot block trailer turnaround or encroach on a riding area. We plan the bathroom around these constraints from the first drawing. Call (866) 251-7857 for a free estimate.
Custom millwork and architectural glass drive the schedule on a high-end Norco bathroom remodel, with lead times currently running 8 – 14 weeks for custom vanities and 6 – 10 weeks for templated glass. Demolition, rough plumbing, and tile labor are the fast parts. If the materials aren’t ordered against a locked scope and a signed design, the project stalls waiting on the cabinet shop or the glass fabricator while the clock runs. We sequence the permit review and the material order in parallel so the schedule reflects the actual long-lead items. Call (866) 251-7857 to get a real calendar for your project.
Yes, we remodel bathrooms in barn-with-living-quarters conversions and garage conversions throughout the 92860 zip code, and these projects make up a meaningful share of our Norco work. The difference is that a barn or garage conversion bathroom needs its own vent stack, separate waste-line routing, and often a fire-resistant exterior wall assembly if the structure sits near a corral or horse facility. We treat it as a detached-structure bathroom, not an attached-house bath, and the permit set reflects that. Call (866) 251-7857 to walk through your structure.
We coordinate directly with your architect or designer throughout the Norco bathroom project, starting with the permit set so the plumbing routing, vent stack, and fire-resistant detailing match what the city will review, and continuing through the long-lead material order so the designer’s spec sheet and the procurement calendar stay aligned. You’re not the middleman. If the designer specifies a 12-week tile or a custom glass panel, we flag the lead time before it becomes a delay. Call (866) 251-7857 to discuss your project.
Norco’s intense summer heat and Santa Ana wind events change how we specify bathroom ventilation, glazing, and exterior wall details, especially when the bathroom sits on the corral side of a detached structure. We use higher-efficiency exhaust and cooling integration, dust-resistant sealing practices, and fire-resistant exterior assemblies where a bathroom wall faces open horse areas or prevailing wind. A bathroom spec copied from a mild-climate project will underperform here. Call (866) 251-7857 for a free estimate and a plan built for your lot.
Get a Free Estimate for Your Norco Bathroom Remodel
If you’re planning a bathroom remodel in Norco, whether it’s inside a detached ADU off Hamner Avenue, a barn-living-quarters conversion near the river bottom, or a mid-century ranch home near the high school, we’ll give you a written scope, a fixed price, and an honest schedule. Call (866) 251-7857 or reach out to schedule your free estimate with Foundry ADU Builders.
Written by Rob Cafferty, Owner at Foundry ADU Builders, serving Norco and the Inland Empire.