
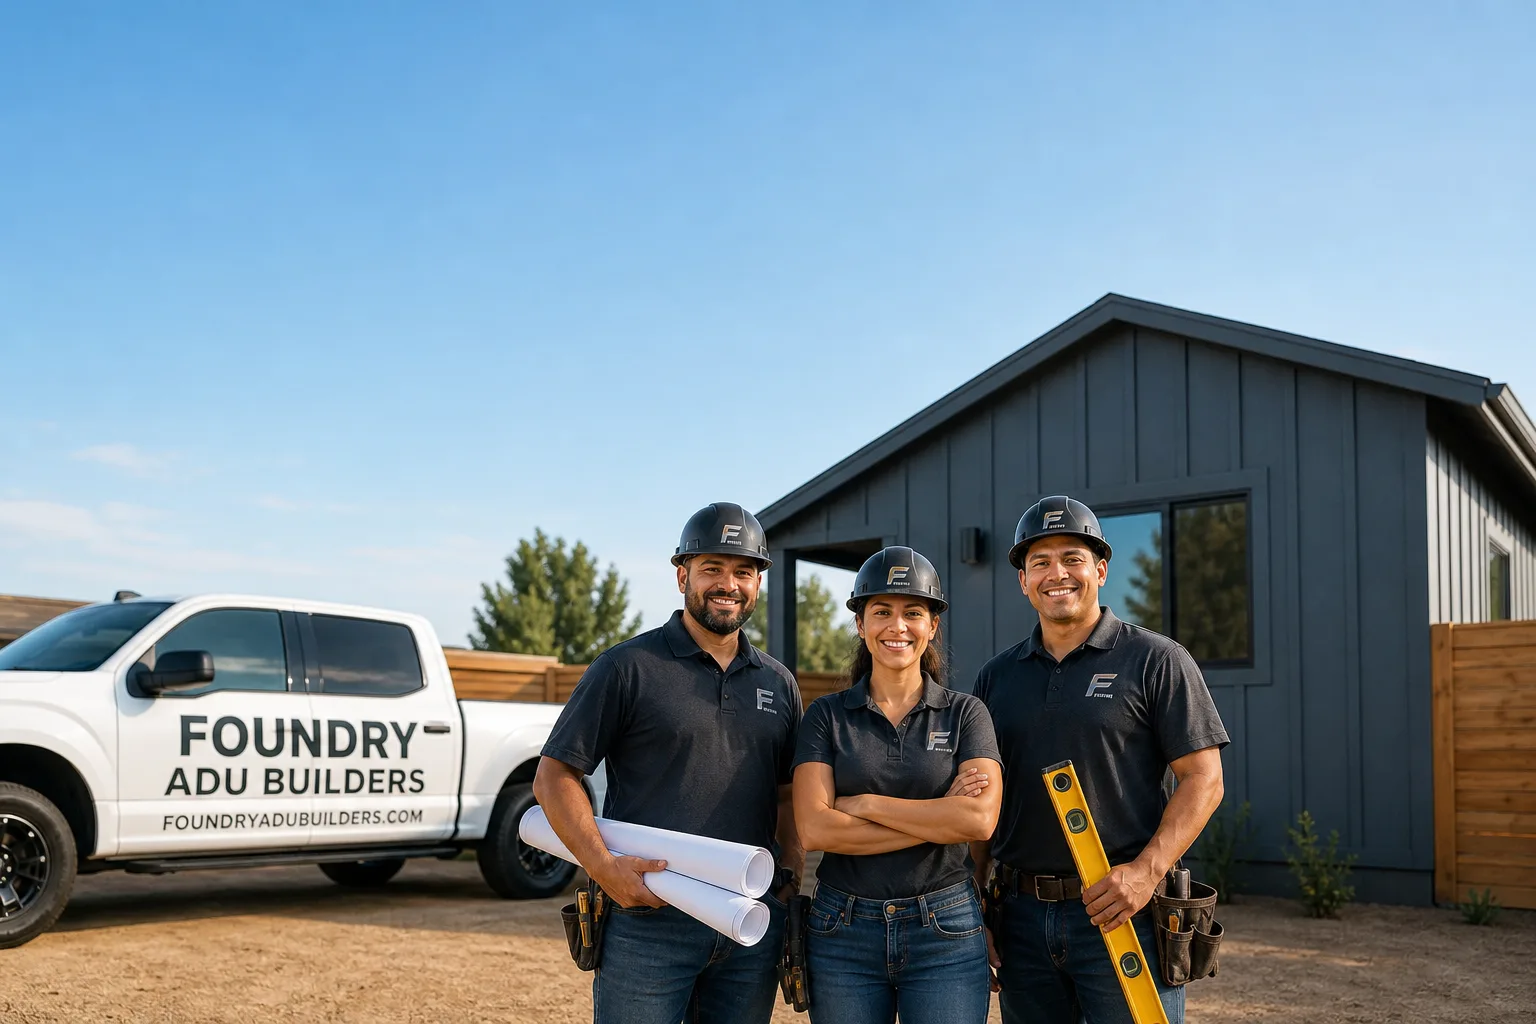
Fast, Reliable ADU Builders Across Stanton
Adding an ADU in Stanton is usually a rear-yard or garage-conversion project, not a big open-lot build. That’s because Stanton crams roughly 37,000 people into about three square miles, and nearly every home sits on a tight 1950s-60s tract lot. We know those lots because we’ve worked on them. The detached garage placement, the shared driveway, the sewer lateral that runs along the lot line: those are the things that decide whether your ADU makes it through plan check and stays on schedule. If you’re weighing a detached ADU, a garage conversion, or a JADU off the back of the house, call Foundry ADU Builders at (866) 251-7857 for a free estimate. We’ll walk the lot with you and tell you straight what fits.
Key takeaways for Stanton homeowners:
- Nearly every ADU here is a rear-yard or garage-conversion project on a small urban lot.
- Coastal-adjacent salt air reaches Stanton’s inland-edge streets and eats standard fasteners and finishes faster than inland builds.
- Detached garage placement, shared driveway access, and the sewer lateral usually drive the design more than yard space does.
- We build prefab, modular, and site-built ADUs: your lot tells us which path makes sense.
- Free estimates, written line-item quotes, and one contractor from foundation to finished kitchen and bath.
Why Foundry ADU Builders Is Stanton’s Preferred ADU Builders Company
Stanton homeowners call us because we talk in specifics, not brochures. We don’t push one prefab brand. We don’t pretend a detached unit fits where a JADU is the only honest answer. Foundry ADU Builders works across the full construction spectrum: factory-built modular units from Mighty Buildings and Boxabl, design-forward prefab from Abodu and Cover, and traditional stick-built when the lot calls for it. Our job is to match the build method to your lot, budget, and timeline, not the other way around.
Led by Rob Cafferty, our crew has spent enough time on Stanton’s post-war tract lots to know what’s behind the stucco before we open it up. We work with James Hardie fiber cement cladding for exterior surfaces that hold up under sun and salt. We handle the kitchen and bathroom work inside the ADU ourselves, so you never get handed off to a second contractor mid-build. One contractor from foundation to finished kitchen. That’s how we keep Stanton projects moving without the finger-pointing that happens when a shell contractor finishes and an interior crew starts cold.
When we’re called to a garage-conversion JADU off a shared driveway near Dale Street, we already know the 1950s framing is likely original, the sill anchors may be rusted, and the sewer lateral probably runs closer to the neighbor’s access than anyone wants. That’s local knowledge you can’t fake from a sales script.
Detached ADU in Stanton
A detached ADU in Stanton is usually built in the rear yard behind or beside the original house, on a lot where the driveway and existing garage already consume most of the open space. The first question isn’t “how big” but “where.” On a typical 1950s tract lot here, the detached garage sits against the rear lot line or tight to one side. That position determines whether a detached unit can even clear the required rear and side setbacks, and whether we can bring power and water to it without crossing a neighbor’s access. A new detached ADU in Stanton typically runs $180,000 to $320,000 for a finished, permitted unit, with prefab and modular paths landing closer to the low end and fully custom site-built work at the top.
What the Build Involves Here
Because Stanton lots are small, almost every detached unit we build here is a compact studio or one-bedroom between 400 and 800 square feet. That’s not a limitation so much as a design discipline. We pull permits through the City of Stanton, coordinate the sewer tie-in carefully, and sequence the work so your neighbors’ shared driveway access stays usable. On several Stanton projects, the difference between a smooth build and a stalled one was confirming the sewer lateral path during the design phase, before plans were submitted.
When Tract-Lot Logic Applies
If your rear yard is mostly taken up by a detached garage that you want to keep, the math changes fast. Many Stanton homeowners discover that converting the garage is cheaper than building around it. But if you want a fully separate tenant space with its own entrance, no shared wall, and a clean rental story, the detached unit is worth the extra cost. We’ll walk the lot and give you an honest read on which path fits.
JADU in Stanton
A JADU, or Junior Accessory Dwelling Unit, in Stanton is a conversion of existing space inside the main home, often a garage, a large bedroom, or an attached structure, that turns underused square footage into a small independent unit with its own entrance, kitchenette, and bathroom. On Stanton’s small lots, the JADU is frequently the smartest move because it avoids the rear-yard setback puzzle entirely. You’re not adding a building; you’re reworking one that’s already there. A permitted garage-conversion JADU in Stanton typically runs $90,000 to $160,000, depending on whether the garage needs structural work, how far the sewer line has to run to reach the new bathroom, and what level of finish you want inside.
Garage Conversions and Shared Driveways
The detached garage conversion is the single most common ADU path we see in Stanton. The structure is already there. The driveway is already there. What’s not always there is a sewer stub close enough to the garage, which is why the first thing we map is the lateral. On a shared driveway near Dale Street, we opened a 1950s detached garage and found the original sill anchors and door-track screws rusted to the point of spinning, plus galvanized fence posts bleeding rust down the shared fence line. We re-anchored with hot-dip galvanized and stainless hardware, swapped the window frames to marine-grade sealed units, and re-pointed the rear paver joints with a flexible sealant instead of sand so the shared drive edge stopped migrating. That’s a Stanton garage conversion.
Interior-Complete, Not Shell-Only
What separates our JADU work from a shell contractor is that we finish the inside. The kitchenette, the bathroom, the flooring, the tile. Because our team does kitchen and bathroom remodeling in-house, a Stanton JADU goes from garage to rent-ready unit under one contractor relationship. No pause between phases. No second crew learning the job from scratch.
Trusted Brands We Service in Stanton
Foundry is authorized to build and place units from leading ADU brands: Abodu, Cover, Dvele, Mighty Buildings, Boxabl, Plant Prefab, and Tuff Shed. On Stanton’s small lots, we lean on Tuff Shed conversion experience for budget-conscious paths, Cover and Abodu when the homeowner wants design-focused prefab with a faster timeline, and James Hardie cladding when the exterior needs to stand up to sun, wind, and whatever salt makes it this far inland. We don’t stock every brand in a local yard; we order to your site and coordinate delivery to a tight lot. That’s the value of access without the sales push.
Common ADU Builders Problems We See in Stanton Homes
- Rusted fasteners in the existing structure. Stanton’s coastal-adjacent salt air attacks electro-galvanized and zinc-plated hardware years earlier than inland builders expect. On garage conversions, we routinely find sill anchors and door-track screws that spin in place because the steel has gone to rust. We spec hot-dip galvanized or stainless replacements throughout.
- Shared driveway conflicts that stall the project. Many Stanton tract homes share a driveway with the neighbor. The garage conversion that works on paper stalls in reality when the sewer trench has to cut across that shared access. We map the lateral before plans go in, and we sequence excavation to minimize the disruption window.
- Inland-spec window frames and paver joints. Standard aluminum frames and sand-swept paver joints don’t hold up under Stanton’s wind-driven moisture and salt. The cheap spec fails within a few years and costs more to fix than the upgrade would have cost up front. We use marine-grade sealed frames and flexible joint sealant from the start.
- Detached garages treated as blank slates. A 1950s garage off a shared drive is rarely a clean slate. Rotted bottom plates, undersized electrical, no sewer stub. If you don’t know what’s inside before you commit to a conversion, the budget breaks. We open it up, tell you what we found, and price the fix before anyone swings a hammer.
Pricing for ADU Builders in Stanton, CA
Here’s where the money goes on a Stanton ADU. A permitted JADU conversion runs $90,000 to $160,000, while a new detached ADU runs $180,000 to $320,000. The gap between coastal-spec and inland-spec work is real: upgraded stainless and hot-dip fasteners, marine-grade sealed window frames, James Hardie cladding instead of cheap stucco patch, and flexible paver joints instead of sand. That coastal-spec package typically adds 6% to 10% to the hard costs up front. But skipping it on a Stanton build means re-fastening a roof within five to eight years and replacing window frames early. The cheap spec costs more within a decade. We’ll itemize every line so you see exactly what you’re paying for, and the estimate is always free. Call (866) 251-7857.
We Also Serve Cities Near Stanton
Foundry ADU Builders works throughout the Stanton area and the neighboring communities of Garden Grove, Cypress, Westminster, and Midway City. The lot conditions shift as you move toward bigger parcels, but the same standards on fasteners, cladding, and sewer mapping apply everywhere we build. If you’re just outside the Stanton city line, call us and we’ll confirm coverage for your street.
Serving Stanton, CA — Our Local Coverage Area
We’re based in the Stanton area and know this community well. Use the map below to see our service coverage — if you’re nearby, we can almost certainly help.
FAQs About ADU Builders in Stanton
Stanton sits far enough from the surf that people assume standard inland hardware is fine, but the prevailing onshore breeze carries enough salt and moisture to attack exposed fasteners, window frames, and fence posts years before the same build would fail in, say, Anaheim or Fullerton. We see it on almost every 1950s garage we open: sill anchors that spin, galvanized posts bleeding rust, door-track screws that crumble. The fix is straightforward: hot-dip galvanized or stainless hardware, marine-grade sealed frames, and forgoing sand-swept paver joints for flexible sealant. It costs a little more up front and a lot less at year eight. Call (866) 251-7857 for an exact quote on your lot.
Usually, yes, and on Stanton’s tight tract lots the garage conversion is often the most practical route because you’re not adding a new footprint. The constraints are the sewer lateral, the shared driveway if you have one, and the structural condition of the 1950s framing and foundation. We map the lateral first, open the walls to check for rot and undersized electrical, and then give you a line-item price for the conversion. Most Stanton garage conversions we do fall between $90,000 and $160,000, depending on what’s behind the stucco. Estimates are free, so call (866) 251-7857.
Coastal-spec hardware and finishes typically add 6% to 10% to the hard costs of a Stanton ADU. That covers stainless or hot-dip galvanized fasteners throughout, marine-grade sealed window frames, James Hardie fiber cement cladding, and flexible paver joints instead of sand where the driveway edge meets the unit. An inland-spec version saves a few thousand dollars on day one, but re-fastening a roof and swapping corroded window frames within a decade usually costs more than the upgrade would have. We’ll show you both numbers and recommend the coastal spec without blinking. Call (866) 251-7857 for the line-item comparison.
Yes. Santa Ana events bring dry, gusty wind that pushes dust, debris, and whatever salt the onshore breeze left behind directly against the siding, window frames, and roof edges of your ADU. We specify James Hardie fiber cement for exteriors because it resists wind-driven abrasion better than thin stucco patch or vinyl. We also secure roof edges and railing connections with the same stainless or hot-dip hardware we use for salt resistance, because a loose railing post in a Santa Ana gust is a failure waiting to happen. Wind and salt together are the test. We build for both. Call (866) 251-7857 to talk about your specific lot exposure.
Shared driveways are the single most common complication on Stanton ADU projects. The sewer trench for a garage conversion or detached unit often has to cross the neighbor’s side of a shared drive, and that’s where projects stall if the access is blocked without warning. We map the lateral and the driveway edge during design, not after permits are issued. Then we sequence excavation so the neighbor’s access is disrupted for the shortest possible window, and we restore the shared drive edge with a flexible sealed joint that won’t migrate like sand. It’s a small detail that keeps neighbors friendly and the project out of a dispute. Call (866) 251-7857 for a free site walk.
Ready to Plan Your Stanton ADU? Let’s Walk the Lot.
You don’t need to decide between prefab, modular, or site-built today. You need someone who knows Stanton’s tract lots well enough to tell you what actually fits on yours. We’ll come out, map the garage placement, check the shared driveway and sewer access, and give you a written estimate that breaks down every line item, including the coastal-spec hardware that keeps the build standing. Call Foundry ADU Builders at (866) 251-7857 to schedule your free estimate. We’re licensed and insured, and we stand behind the work.
Written by Rob Cafferty, Owner at Foundry ADU Builders, serving Stanton and surrounding Orange County neighborhoods.